
Whole-home renovations
Rework the way your entire home lives, flows, and feels.
Learn about this serviceAustin design-build remodeling
One team to plan, design, and build a thoughtful renovation—so you can move from possibilities to a home that works beautifully.
For residential projects starting at US$100,000
What we renovate
We focus on substantial residential work where early decisions, material quality, and clear coordination matter.
Rework the way your entire home lives, flows, and feels.
Learn about this serviceBuild a hardworking kitchen around the way your household actually moves.
Learn about this serviceAdd useful space without making the house feel like two different buildings.
Learn about this serviceCreate a private, calm suite with better storage and everyday function.
Learn about this serviceSelected concept work
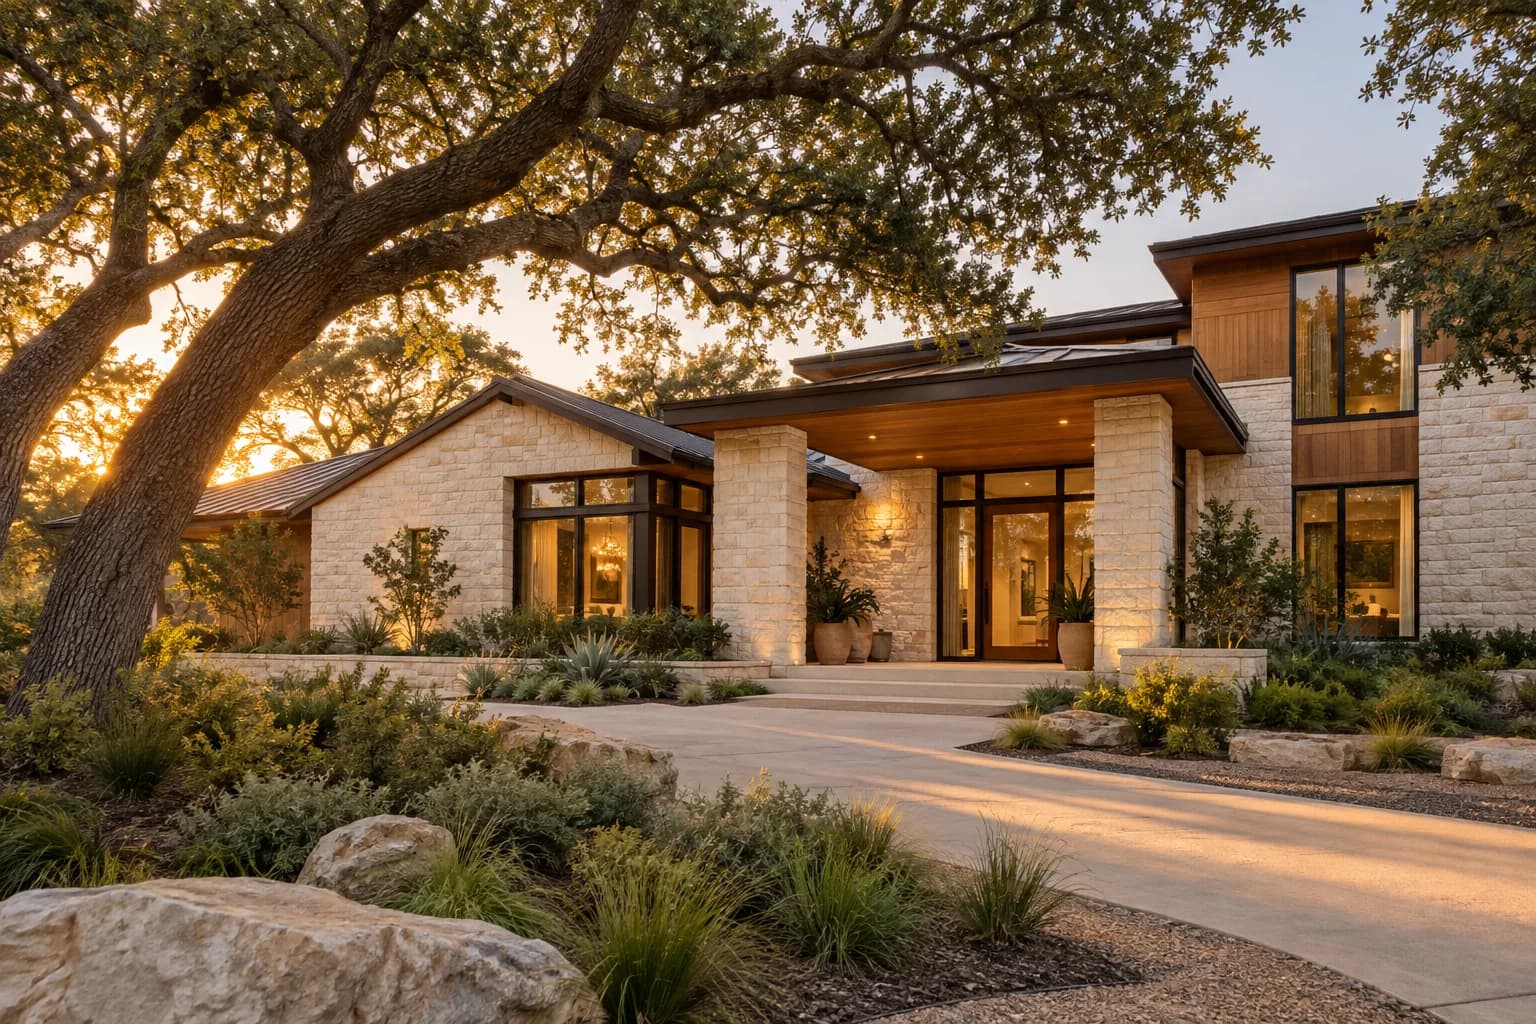
A dated, compartmentalized residence reimagined as a warm home organized around its mature live oaks.
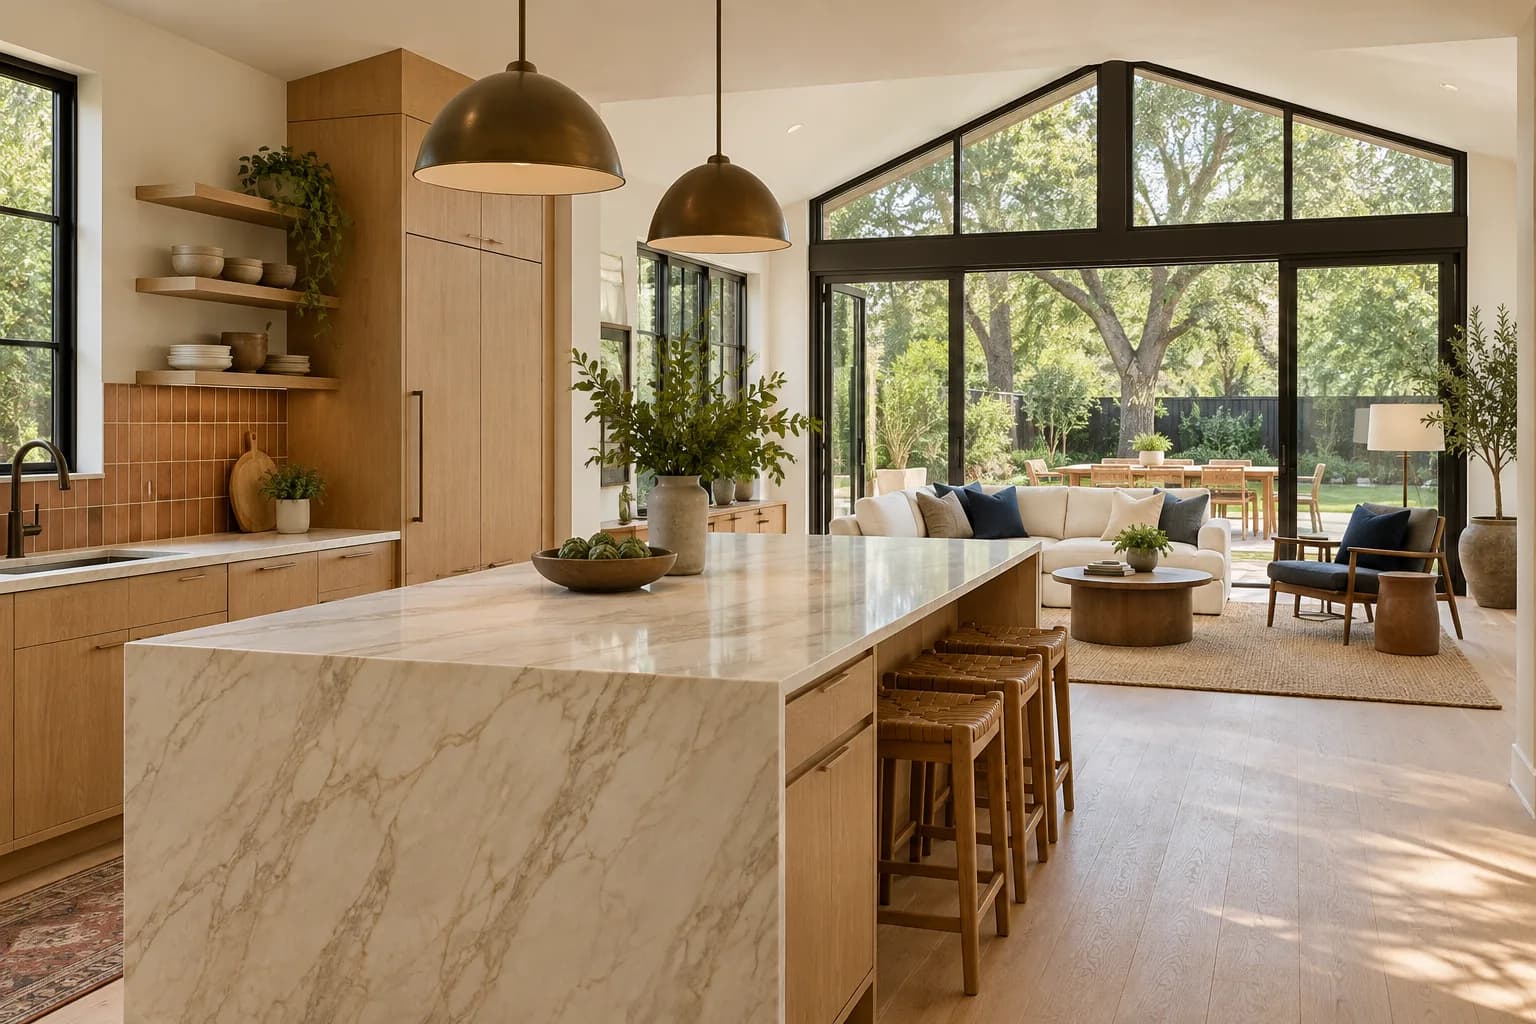
A compact bungalow concept that gains a generous kitchen, a flexible living zone, and an easier relationship with the backyard.
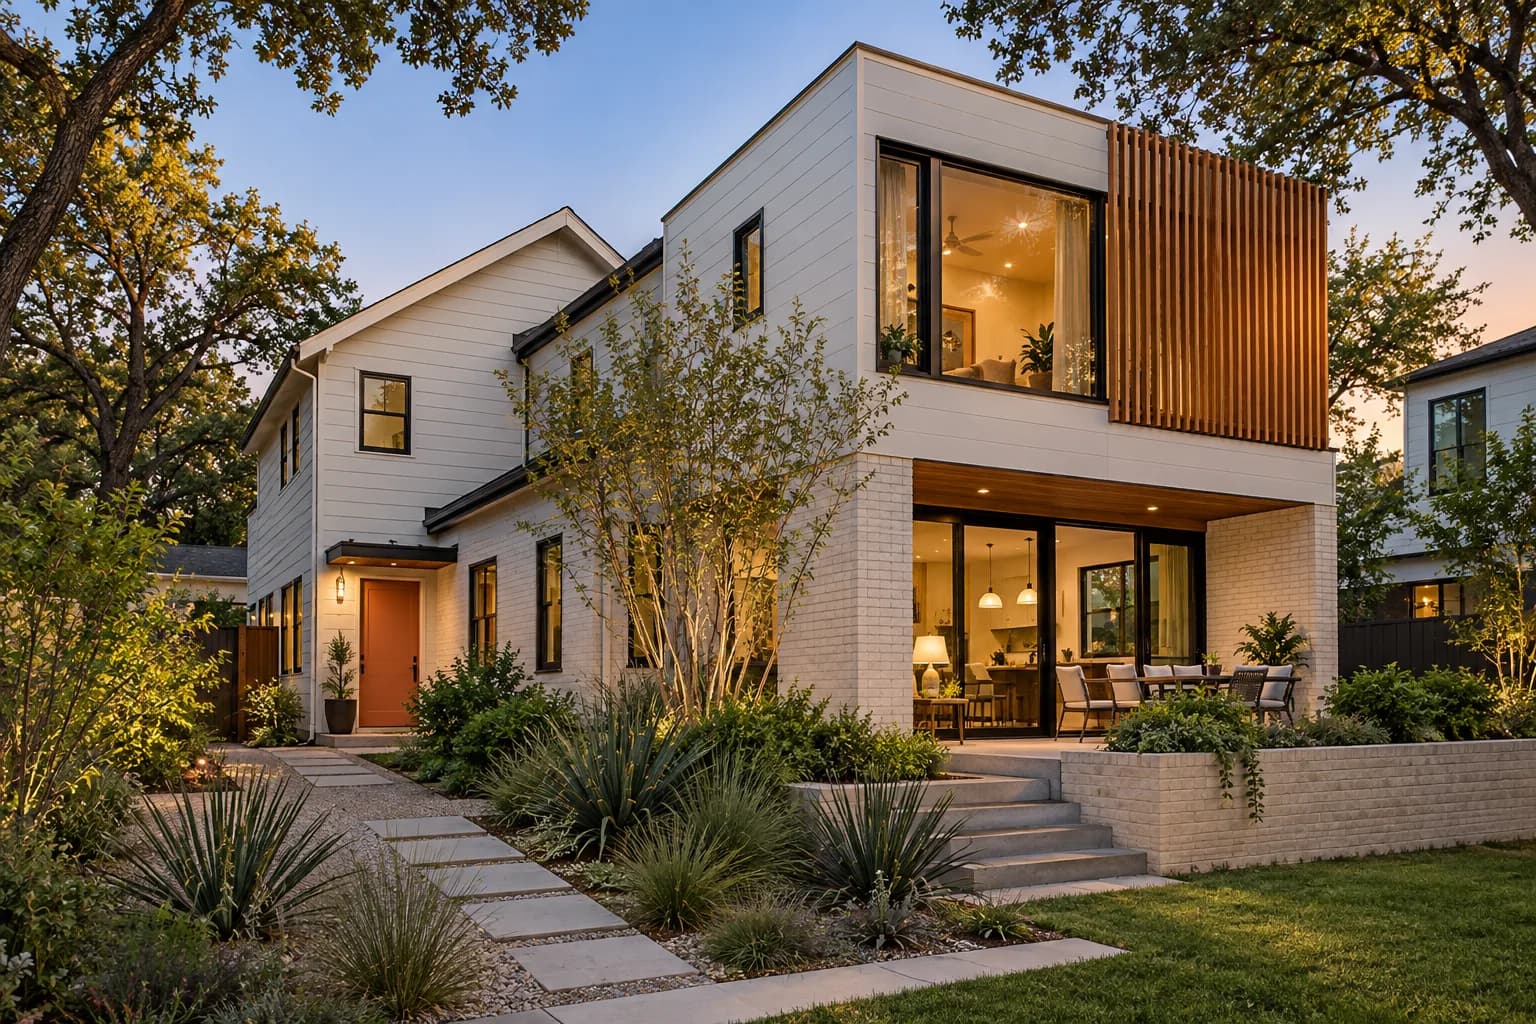
A carefully scaled expansion concept that adds privacy, storage, and a calm suite without overwhelming a compact urban lot.
A calmer way to renovate
Design and construction decisions stay connected, with checkpoints that keep scope, priorities, and next steps visible.
We start with your home, priorities, constraints, and investment range.
We evaluate the property, define the working scope, and surface key dependencies early.
Space planning, architecture, fixtures, finishes, and pricing evolve together.
One team manages the build, communicates milestones, and resolves field decisions.
We complete the closeout, document final details, and walk the finished space together.
Why design-build
When the people designing the project stay connected to the people building it, ideas can be evaluated earlier and decisions carry through with more continuity.
Ready when your home is
Tell us what is changing, what is not working, and what a better home needs to make possible.
Plan your project